Leave a Message
By providing your contact information to CIRE First Coast, your personal information will be processed in accordance with CIRE First Coast's Privacy Policy. By checking the box(es) below, you consent to receive communications regarding your real estate inquiries and related marketing and promotional updates in the manner selected by you. For SMS text messages, message frequency varies. Message and data rates may apply. You may opt out of receiving further communications from CIRE First Coast at any time. To opt out of receiving SMS text messages, reply STOP to unsubscribe.
Thank you for your message. We will be in touch with you shortly.
Explore Our Properties

Property Description

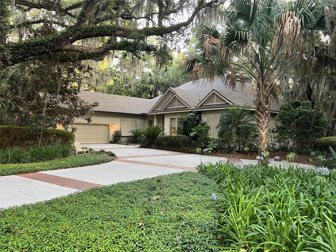
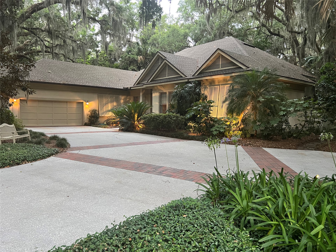
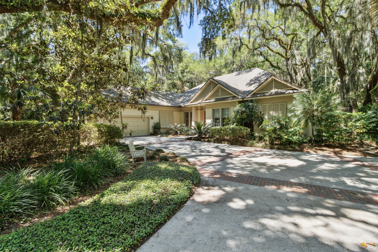
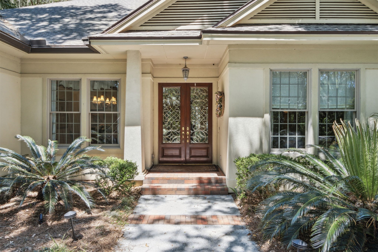
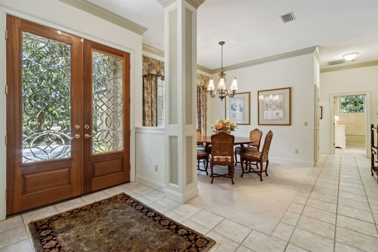
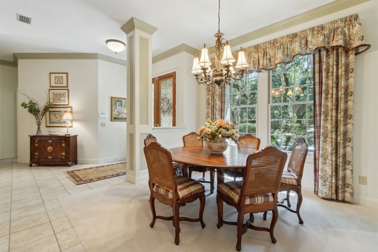
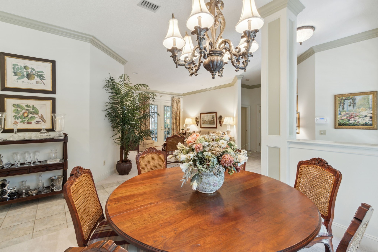
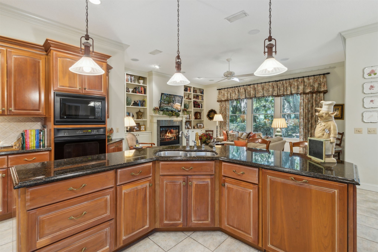
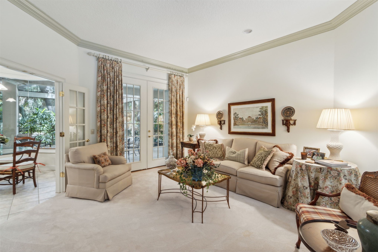
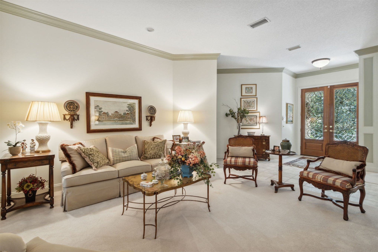
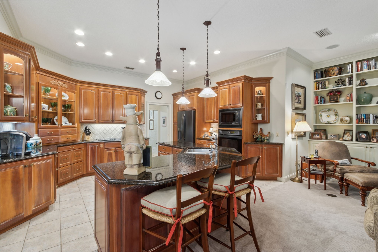
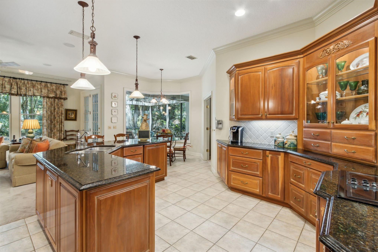
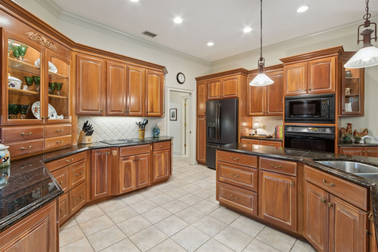
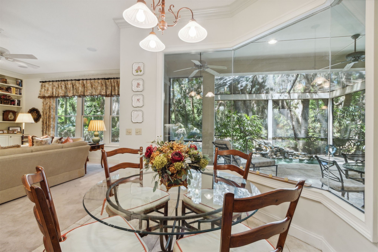
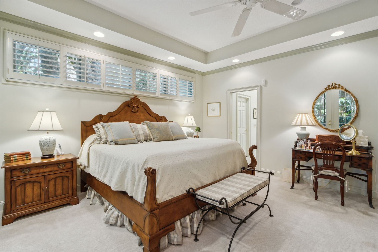
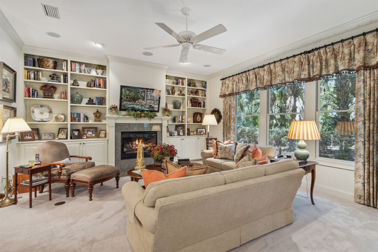
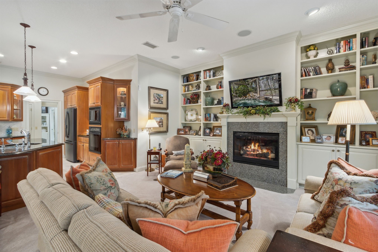
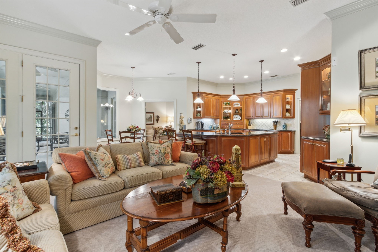
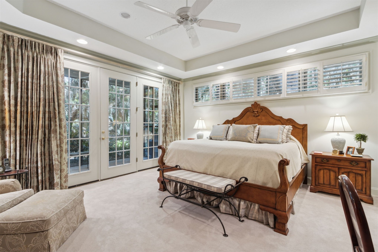
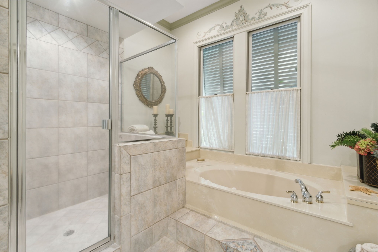
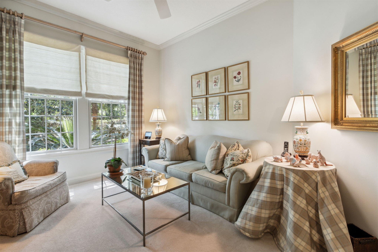
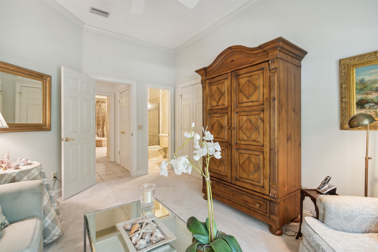
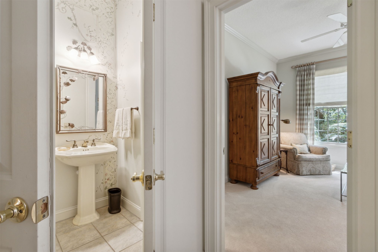
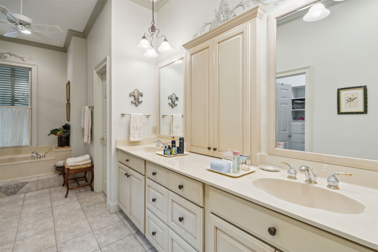
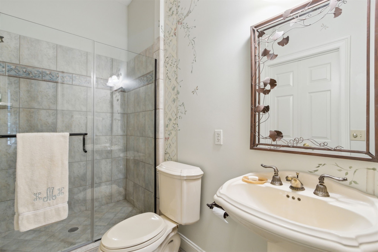
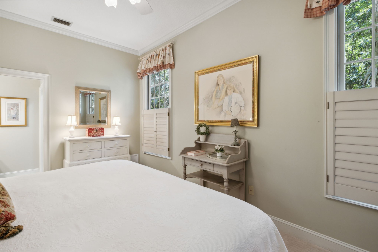
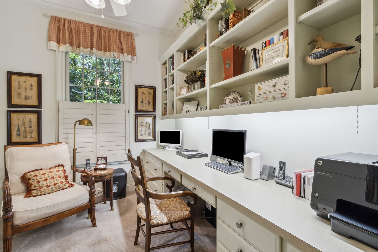
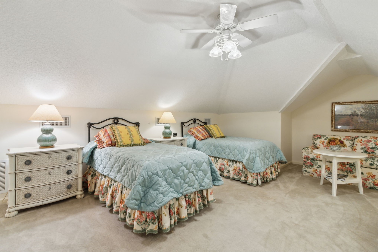
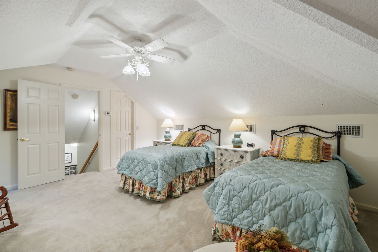
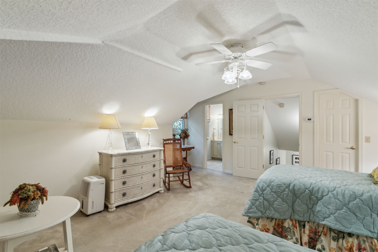
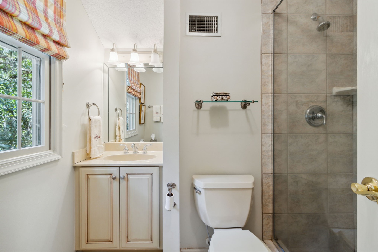
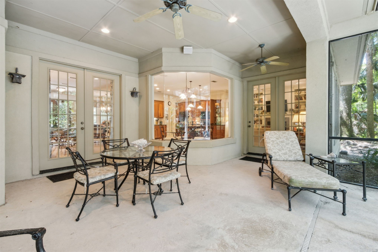
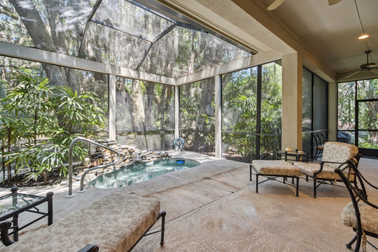
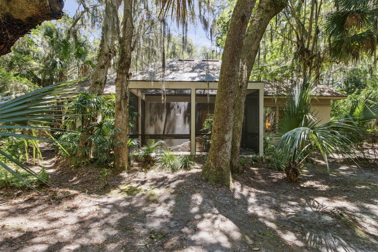
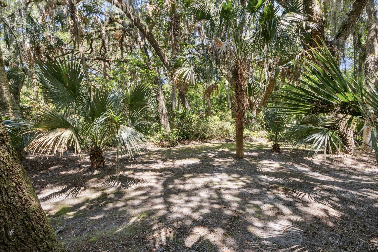
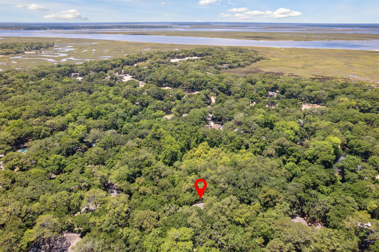
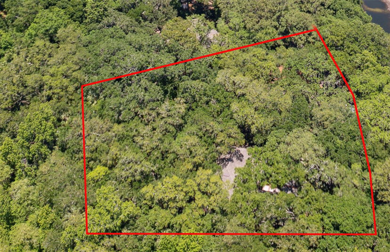
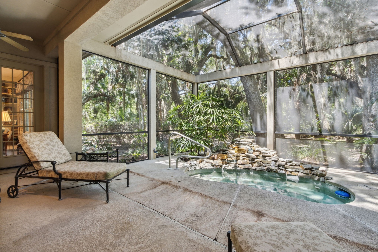
A stunning home set amidst a gorgeous tree canopy at Amelia Island Plantation. This is an executive style home with understated elegance from start to finish. The floor plan is spacious and thoughtfully designed. The third bedroom on the first floor is currently being used as a sitting room, it has a closet and can easily be changed. An ideal home offering a warm, comfortable feeling, with perfect flow for entertaining. The interior has been decorated by Julia Hall Interiors and is "eye catching"! Each room is better than the next with many custom features. The roof is 3 years young, split bedroom design, gourmet kitchen with center island that opens to a cozy family room with fireplace. Screened porch with spa and privacy. Surround sound in many of the rooms. Back yard is private with room for pool (backing up to conservation land). Current owners purchased this home because of the privacy. Don't miss this beautiful home.

Overview

Property Status
Sold
Date Sold
September 6, 2024
MLS ID
108423
Property Type
Residential
Year Built
1999

Features & Amenities

Total Area
3,036 Sq.Ft.
Architecture Styles
Two Story
Stories
2
Garage Spaces
2.0
Water Source
Public
Utilities
Cable Available
Pool
Screen Enclosure
Roof
Shingle
Parking
Two Car Garage, Garage Door Opener
Heat Type
Heat Pump
Air Conditioning
Heat Pump
Appliances
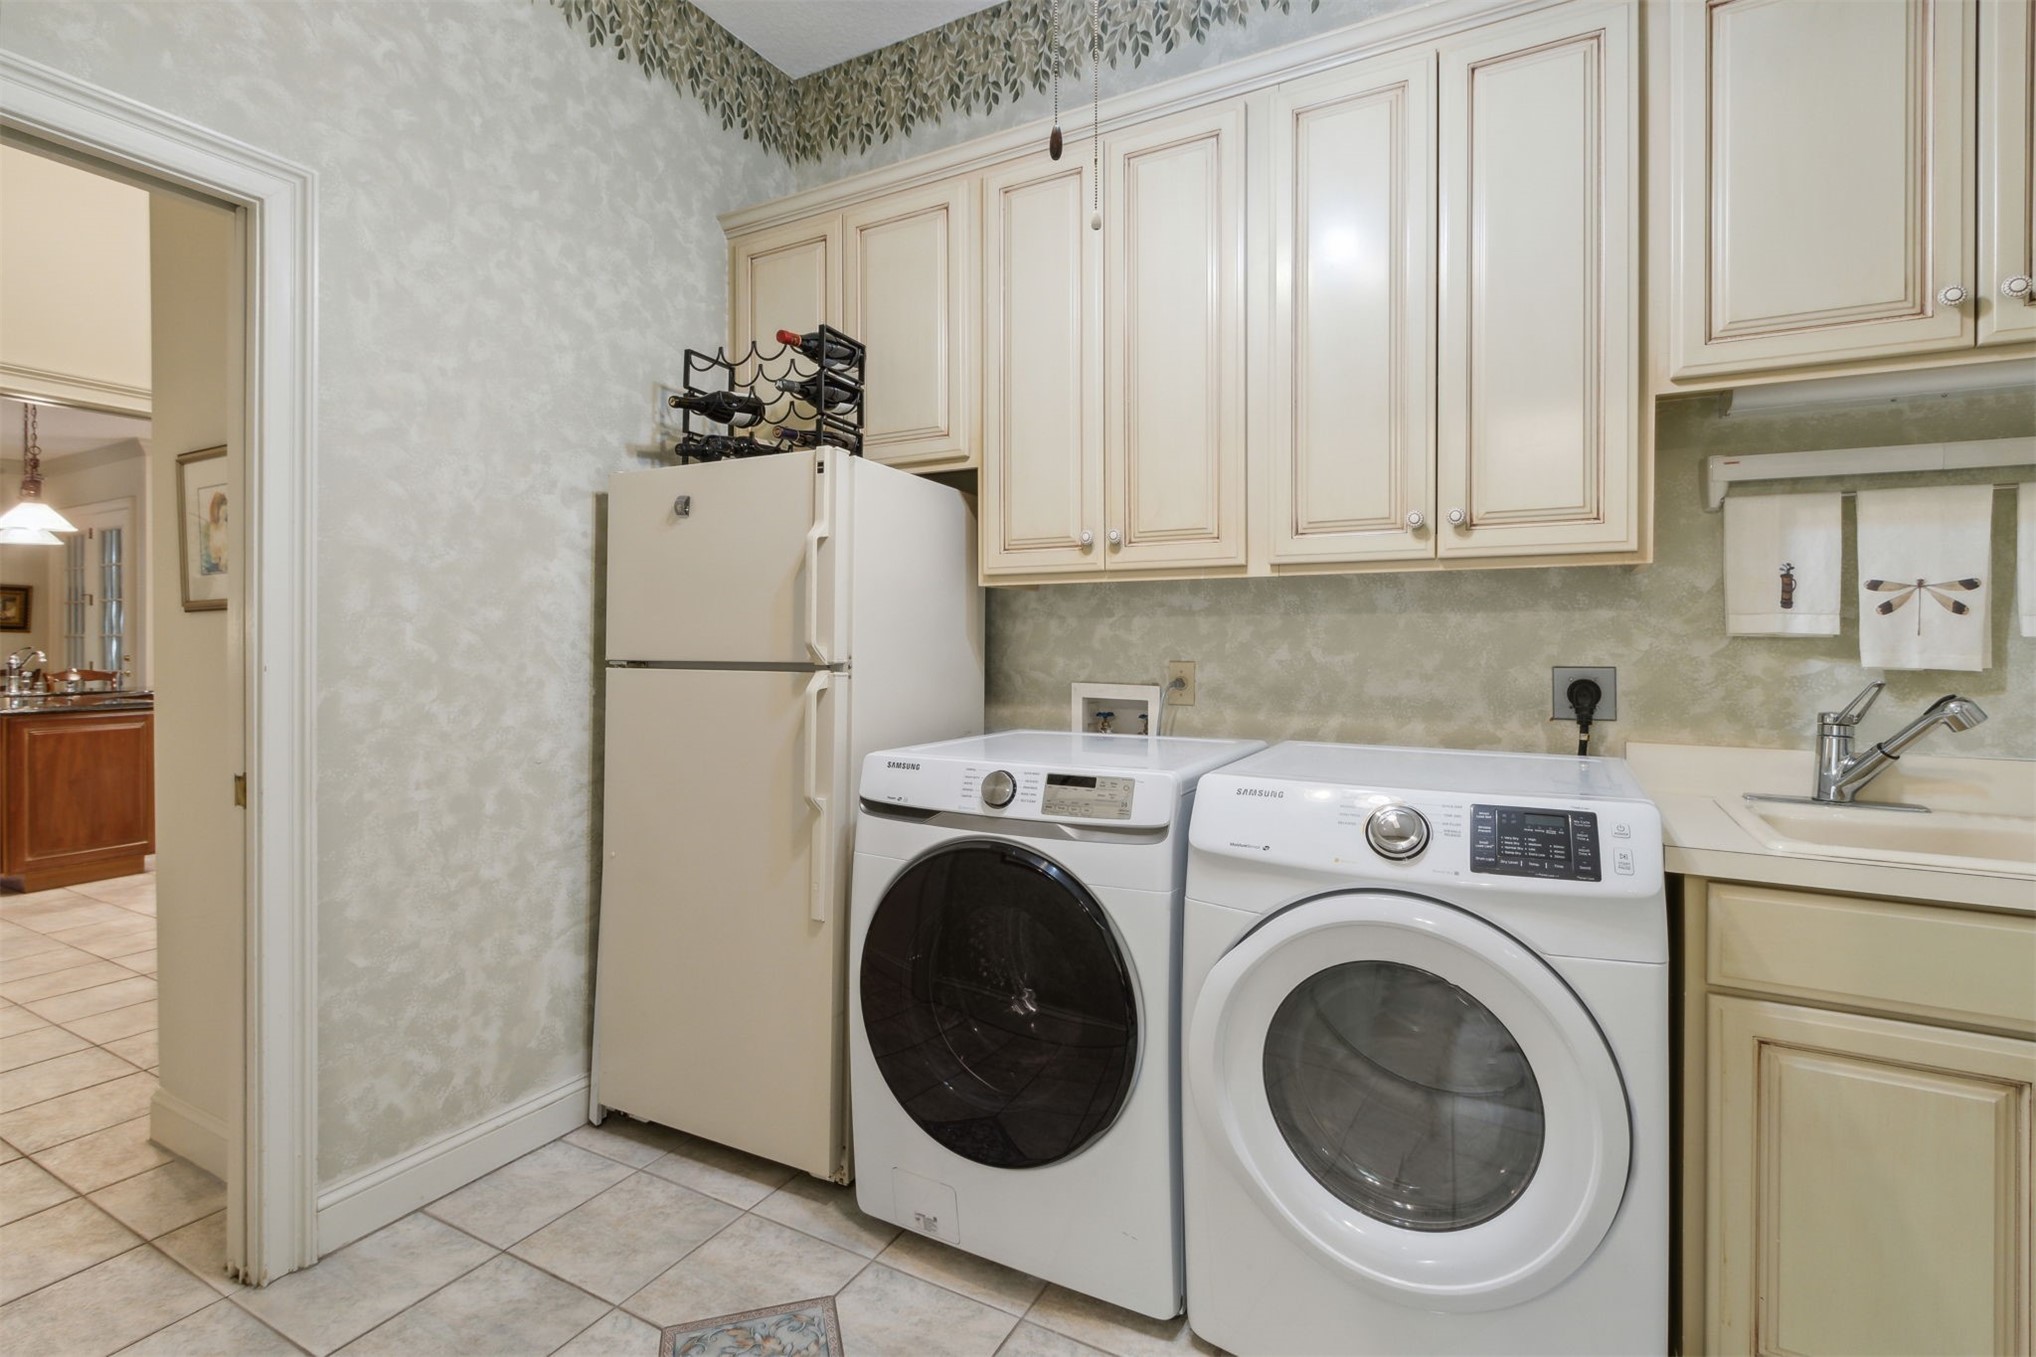
Dryer, Dishwasher, Microwave, Refrigerator, Water Softener Owned, Stove, Washer
Other Interior Features
Ceiling Fan(s), Fireplace, Other, Split Bedrooms, See Remarks, Storage, Shutters, Cable TV, Vaulted Ceiling(s)
Sewer
Public Sewer
Security Features
Security System, Gated Community
Other Exterior Features
Sprinkler/Irrigation
Sales Price
$1,312,500
HOA
$1,750/yr
Zoning
RSF-1

Downloads

163 SEA MARSH ROAD

Schedule a Tour

We would love to help you see this beautiful home! As a full-service brokerage, we can help you tour. Please submit an offer, and answer questions about the buying process.
Thank you

for your interest in 163 SEA MARSH ROAD, Fernandina Beach, FL 32034

163 SEA MARSH ROAD
Navigate
163 SEA MARSH ROAD
explore in 3d

Follow Us On Instagram