Leave a Message
By providing your contact information to CIRE First Coast, your personal information will be processed in accordance with CIRE First Coast's Privacy Policy. By checking the box(es) below, you consent to receive communications regarding your real estate inquiries and related marketing and promotional updates in the manner selected by you. For SMS text messages, message frequency varies. Message and data rates may apply. You may opt out of receiving further communications from CIRE First Coast at any time. To opt out of receiving SMS text messages, reply STOP to unsubscribe.
Thank you for your message. We will be in touch with you shortly.
Explore Our Properties

Property Description

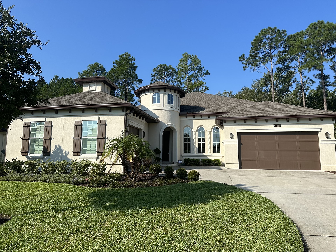
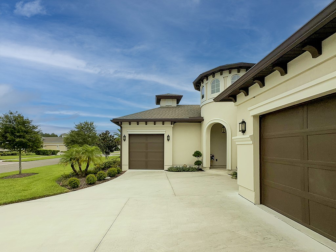
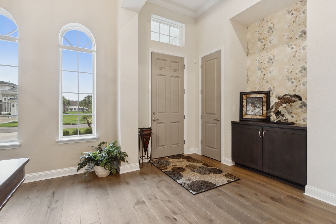
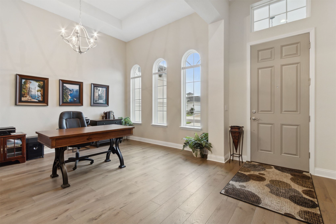
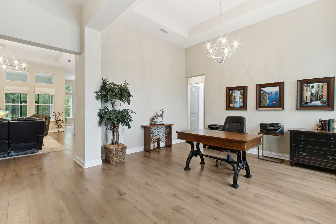
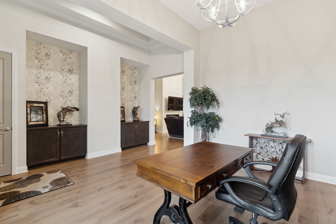
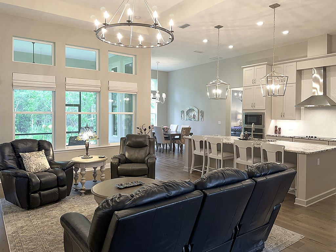
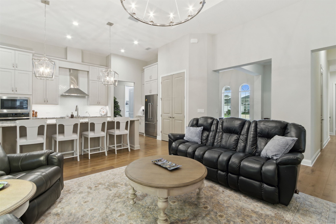
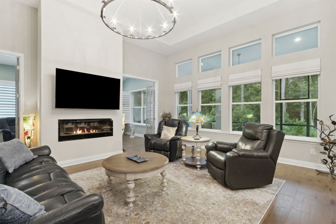
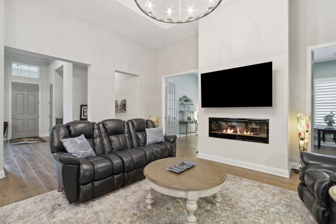
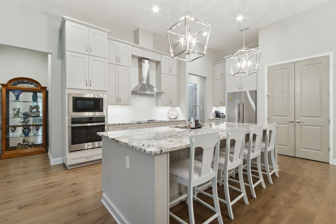
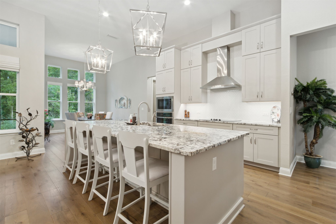
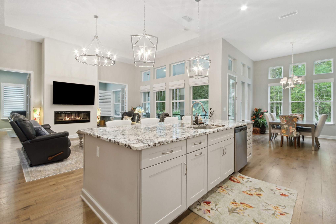
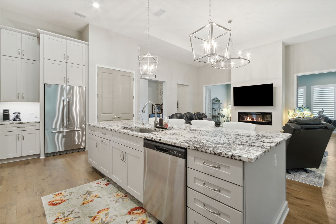
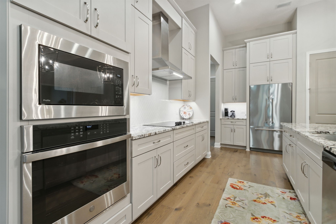
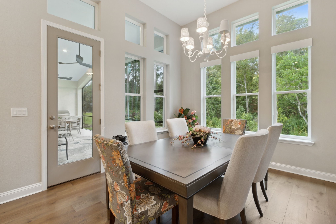
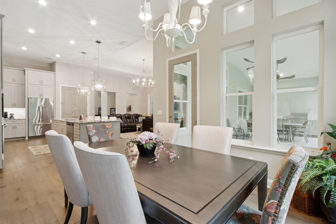
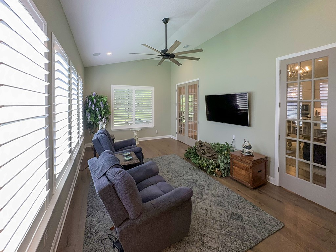
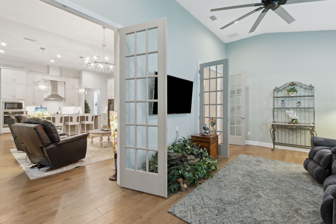
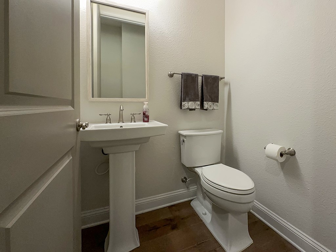
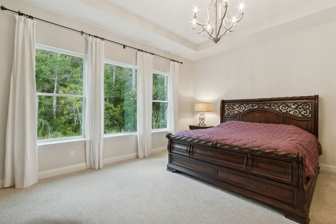
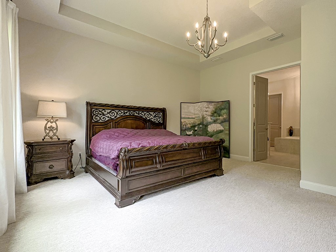
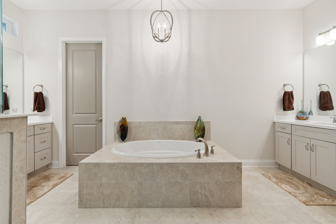
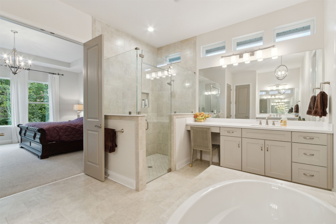
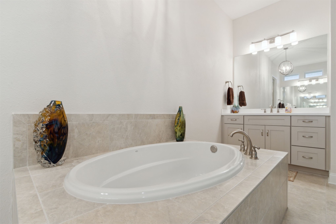
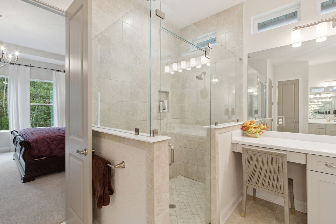
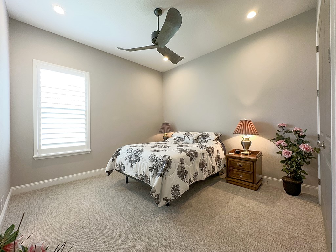
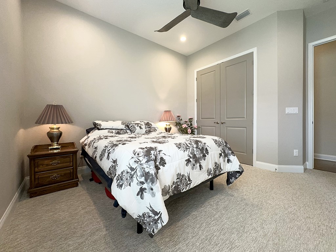
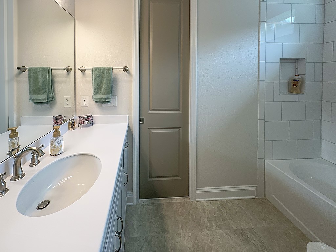
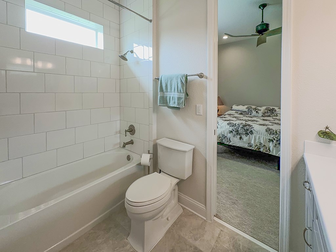
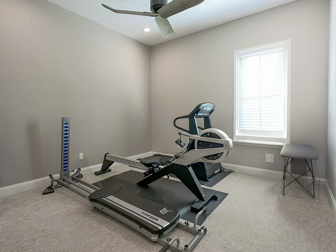
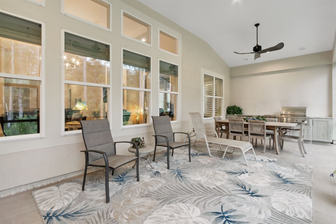
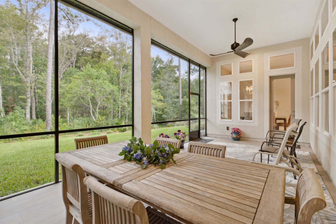
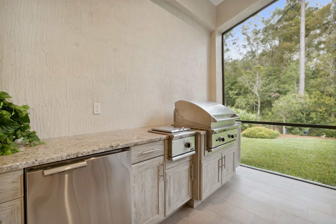
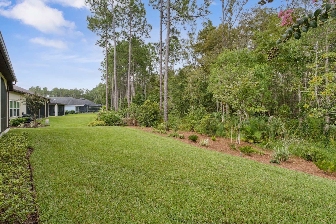
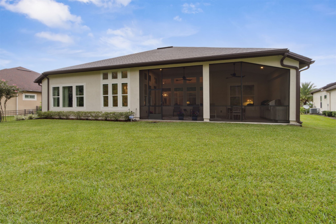
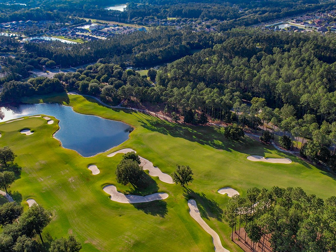
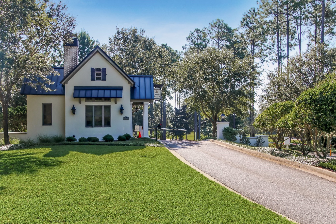
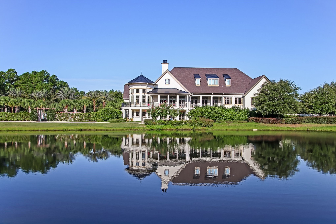
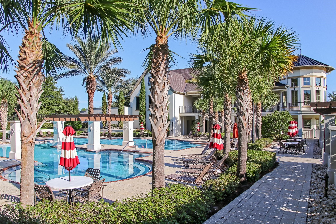
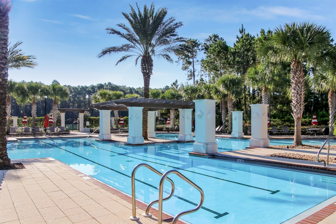
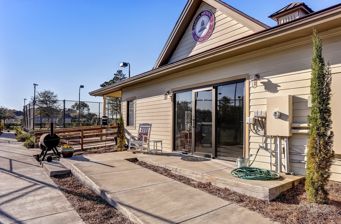
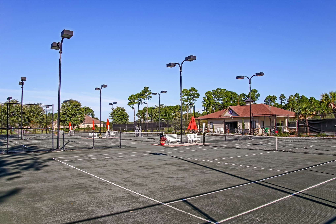
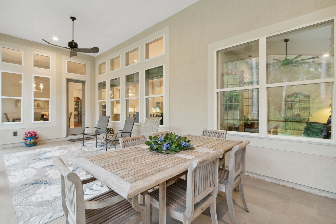
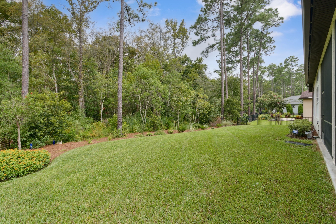
Discover the luxurious lifestyle at Amelia National Golf & Country Club! This 3 bedroom, 2.5 bath home is located on a private 80' preserve lot complete with professional landscaping and exterior lighting. The Cameron Mediterranean floor plan features a desirable split bedroom layout, engineered hardwood flooring throughout the main living spaces, carpeted bedrooms, and ceramic tile in the bathrooms. Upgraded kitchen with granite counter tops, stainless steel appliances, ceramic tile backsplash, 60" cabinets, and electric cook top. Electric fireplace is the centerpiece of the great room, with French doors leading into the adjacent sunroom. Extended screened-in lanai with privacy wall is complete with an Italian tile floor, and state- of-the-art summer kitchen. Master bath has an impressive, raised standalone garden tub, and tiled walk-in shower. Three- car garage. Amelia National Golf & Country Club is a prestigious gated community offering an 18-hole Tom Fazio designed golf course, competition level clay court tennis facility, charming French provincial clubhouse, and resort-style pool. See attached document for list of additional upgrades. View Virtual Tour Video at https://app.eastcoastvtours.com/videos/0191e1c2-b94a-736f-a0cb-ff4d99d44247

Overview

Property Status
Sold
Date Sold
November 14, 2024
Lot Size
0.26 Acres
MLS ID
109349
Property Type
Residential
Year Built
2021

Features & Amenities

Total Area
2,740 Sq.Ft.
Architecture Styles
One Story
Stories
1
Garage Spaces
3.0
Water Source
Public
Utilities
Cable Available
Pool
Community
Roof
Shingle
Lot Features
Irregular Lot
Parking
Driveway, Three Car Garage, Three or more Spaces, Garage Door Opener
Heat Type
Central, Electric, Heat Pump
Air Conditioning
Central Air, Electric, Heat Pump
Appliances
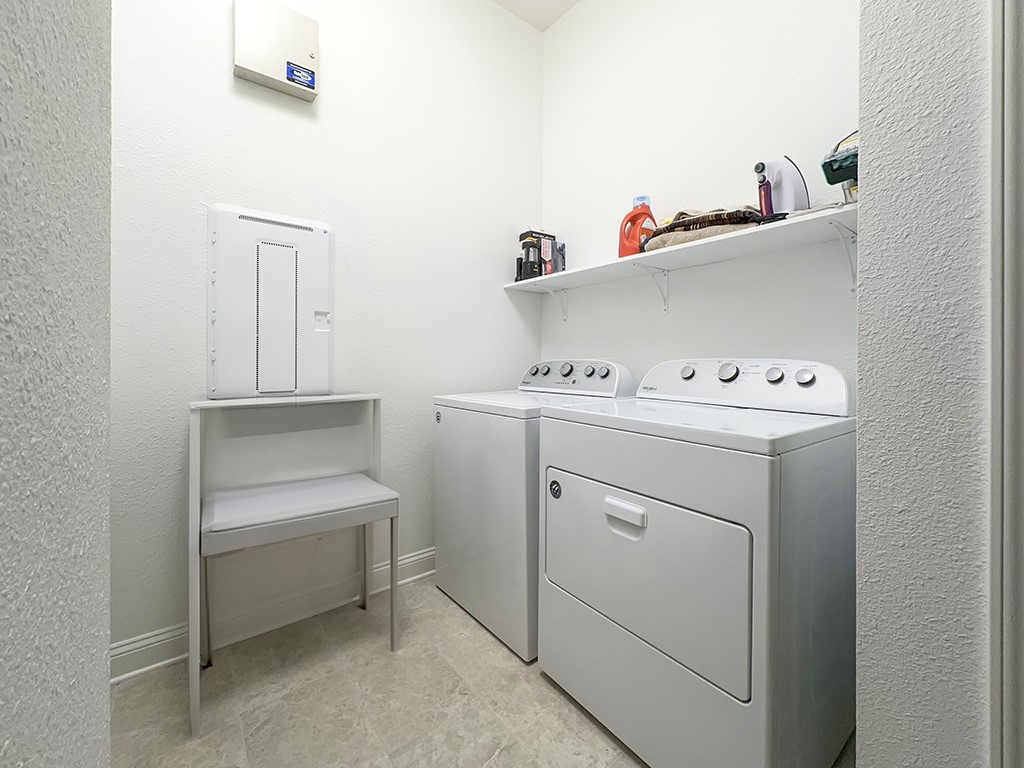
Dryer, Dishwasher, Disposal, Microwave, Refrigerator, Stove, Washer
Other Interior Features
Ceiling Fan(s), French Door(s)/Atrium Door(s), Fireplace, Shutters, Cable TV, Window Treatments
Sewer
Public Sewer
Security Features
Security System, Gated Community
Other Exterior Features
Irrigation Sprinklers
Sales Price
$902,000
HOA
$776/yr
Zoning
PUD

Downloads

95044 SWEETBERRY WAY

Schedule a Tour

We would love to help you see this beautiful home! As a full-service brokerage, we can help you tour. Please submit an offer, and answer questions about the buying process.

Thank you

for your interest in 95044 SWEETBERRY WAY, Fernandina Beach, FL 32034

95044 SWEETBERRY WAY
Navigate
95044 SWEETBERRY WAY
explore in 3d

I'm Interested In

95044 SWEETBERRY WAY

or Contact

Follow Us On Instagram