Leave a Message
By providing your contact information to CIRE First Coast, your personal information will be processed in accordance with CIRE First Coast's Privacy Policy. By checking the box(es) below, you consent to receive communications regarding your real estate inquiries and related marketing and promotional updates in the manner selected by you. For SMS text messages, message frequency varies. Message and data rates may apply. You may opt out of receiving further communications from CIRE First Coast at any time. To opt out of receiving SMS text messages, reply STOP to unsubscribe.
Thank you for your message. We will be in touch with you shortly.
Explore Our Properties

Property Description

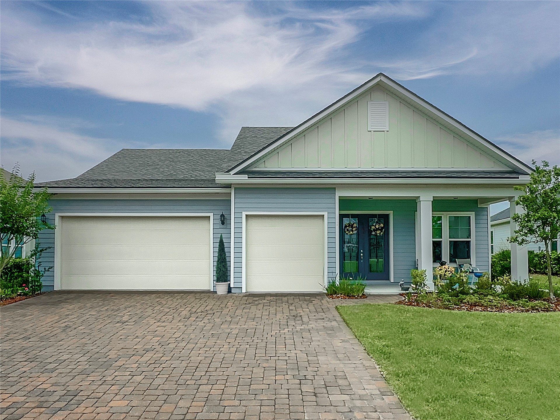
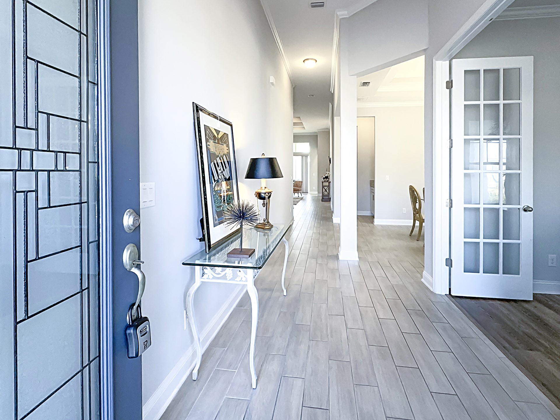
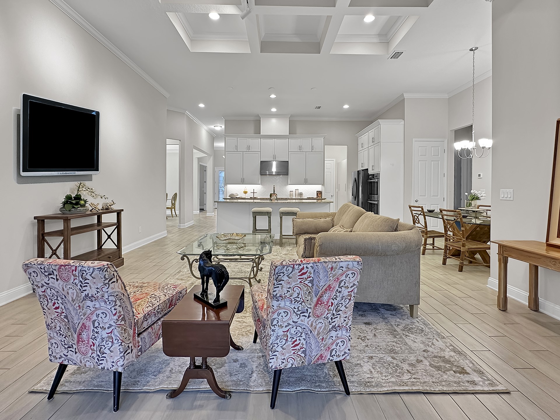
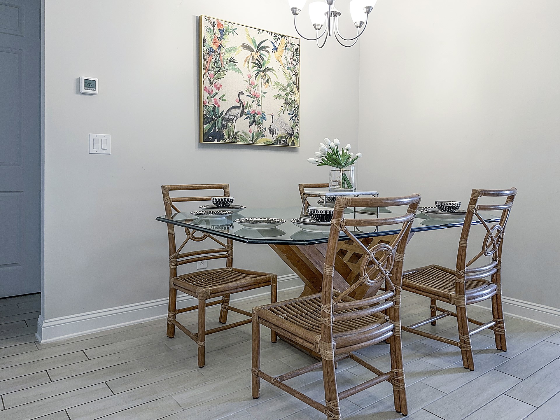
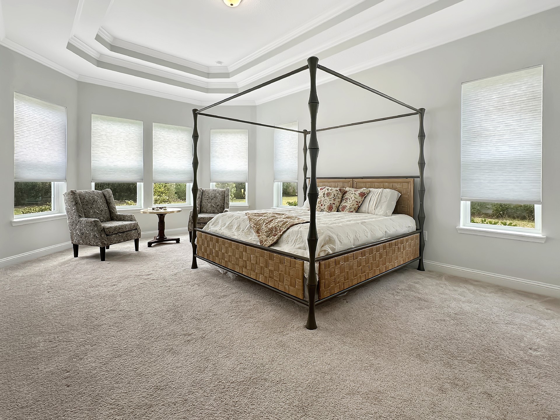
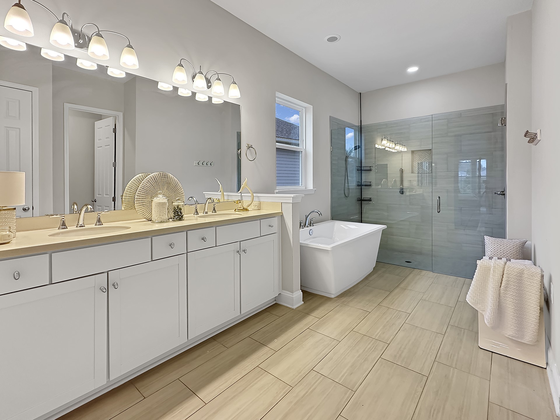
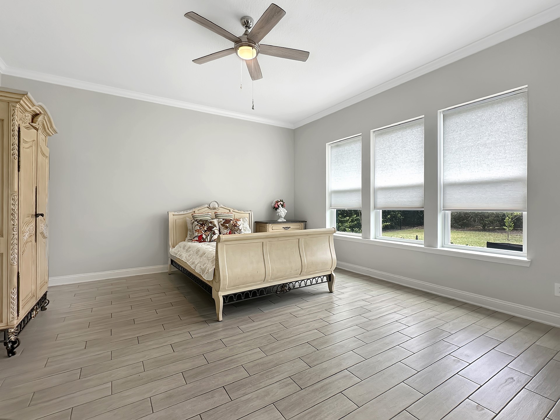
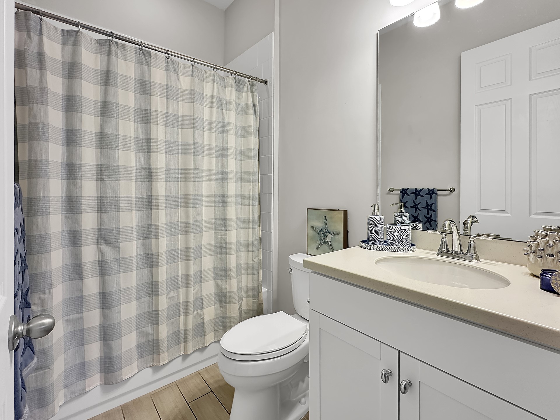
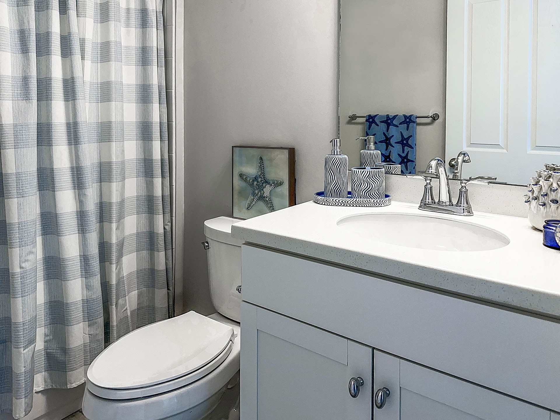
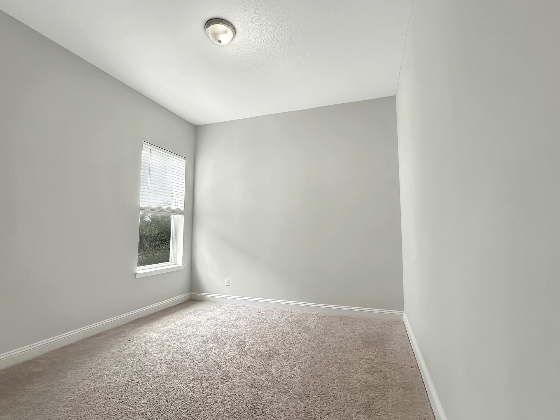
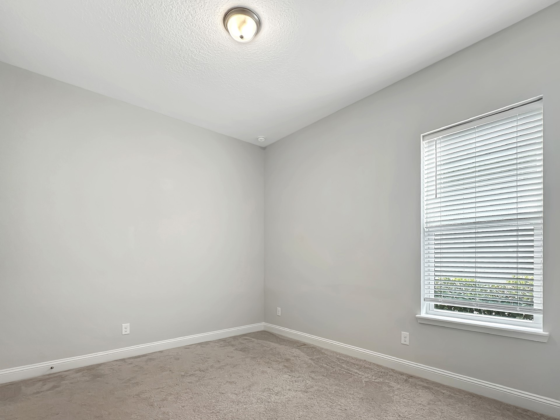
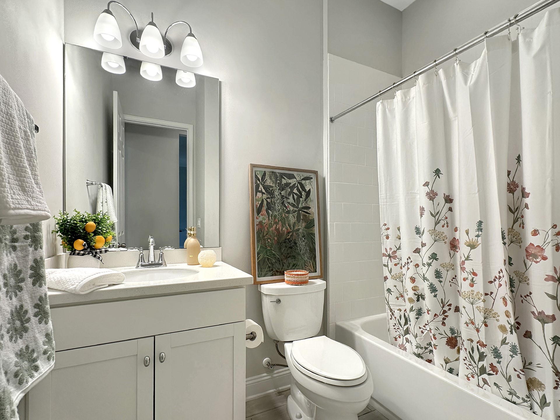
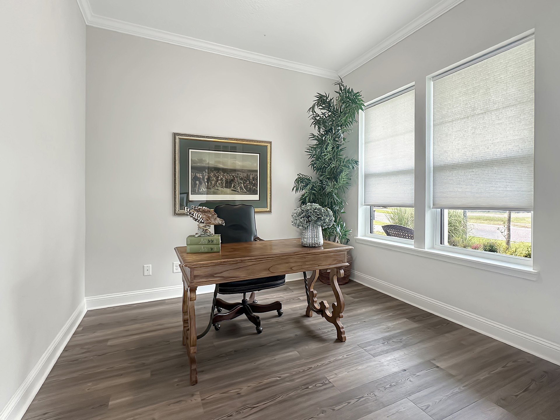
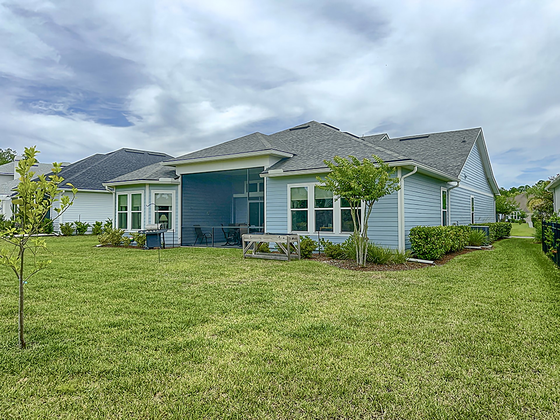
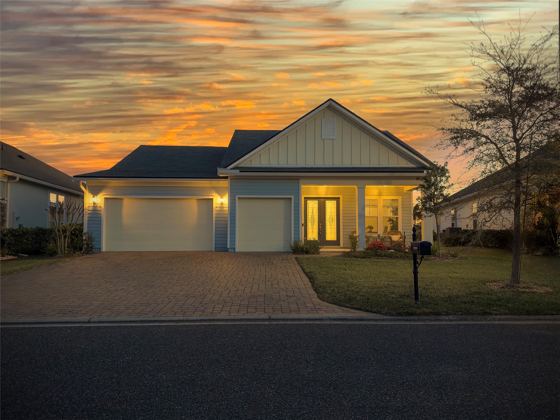
This impressive three bedroom, three bath Riverside home built in 2020 in Amelia National Golf & Country Club boasts an open layout. This St. John floor plan includes a large bonus room with French Doors that could be repurposed into a FOURTH bedroom with adjacent full bath.
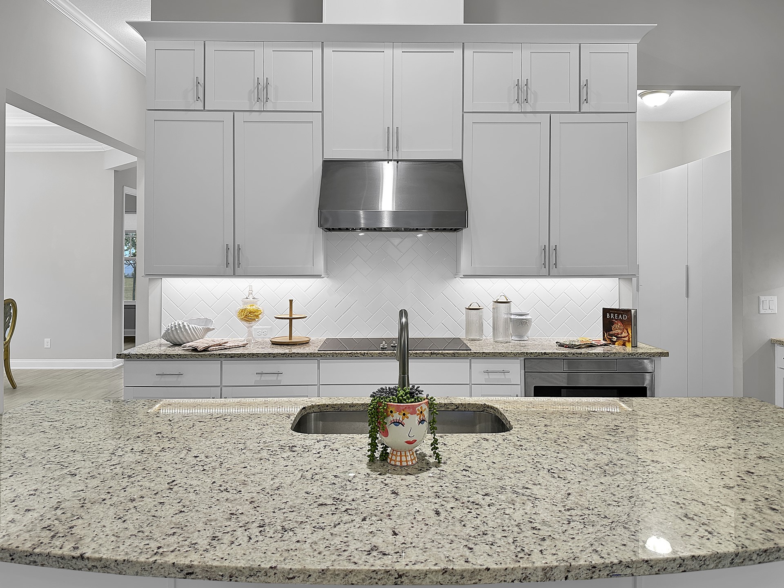
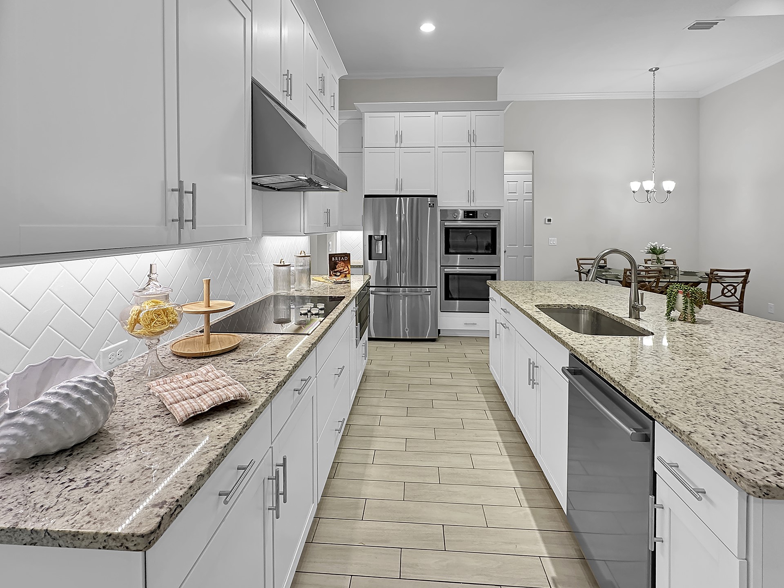
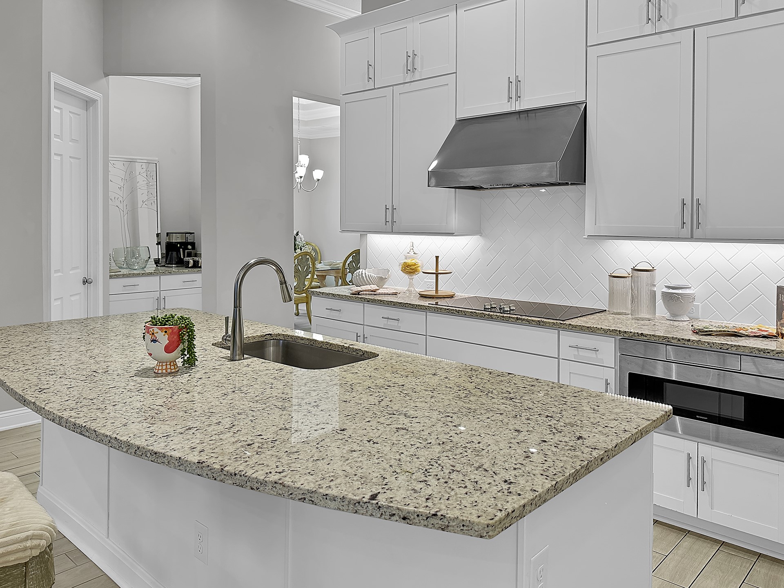
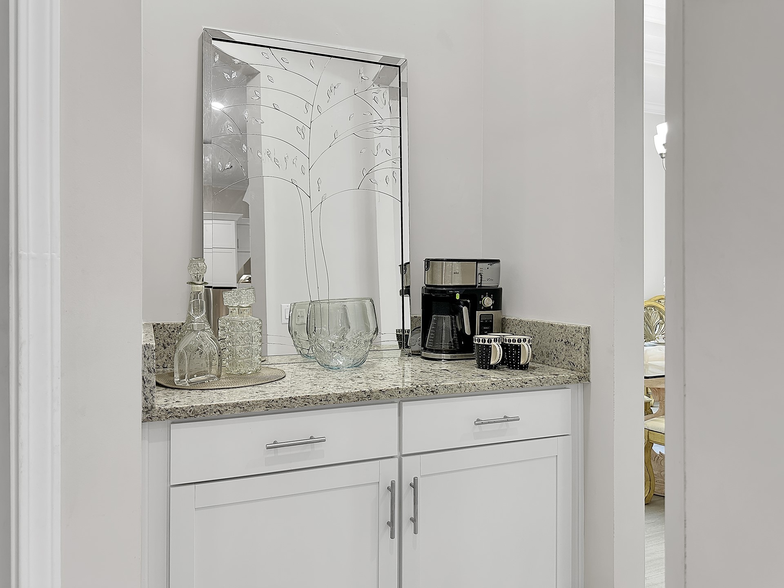
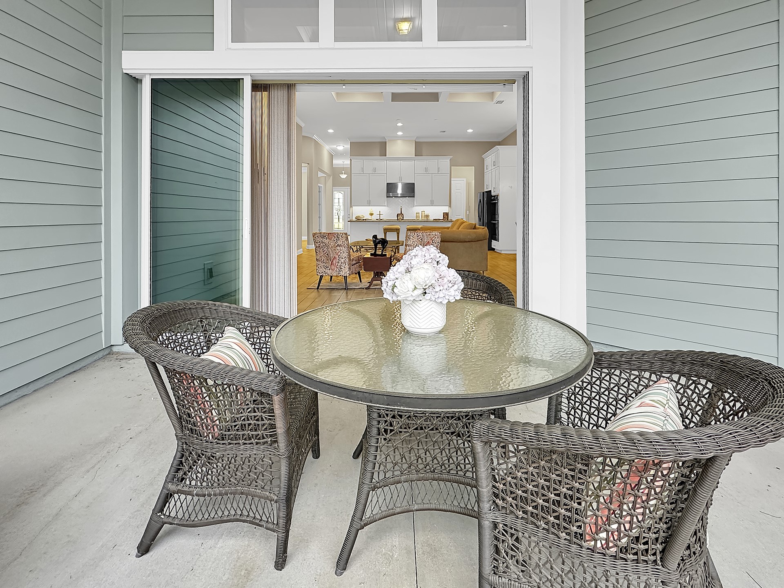
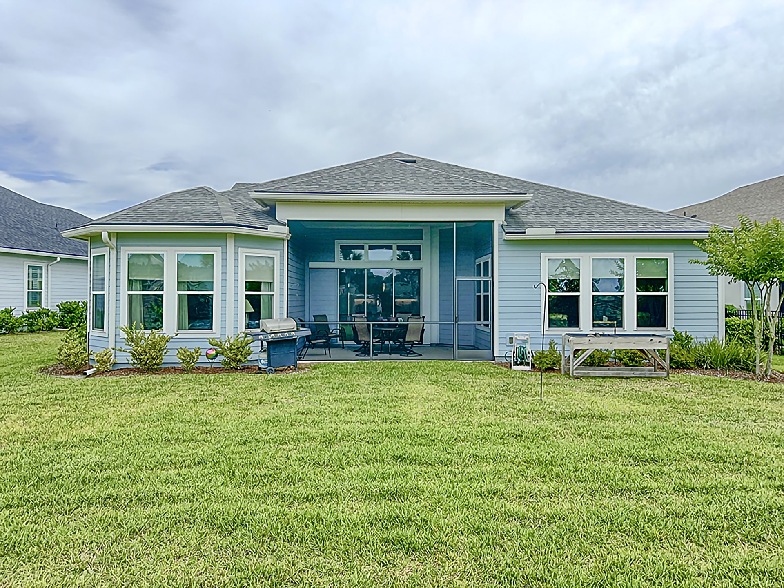
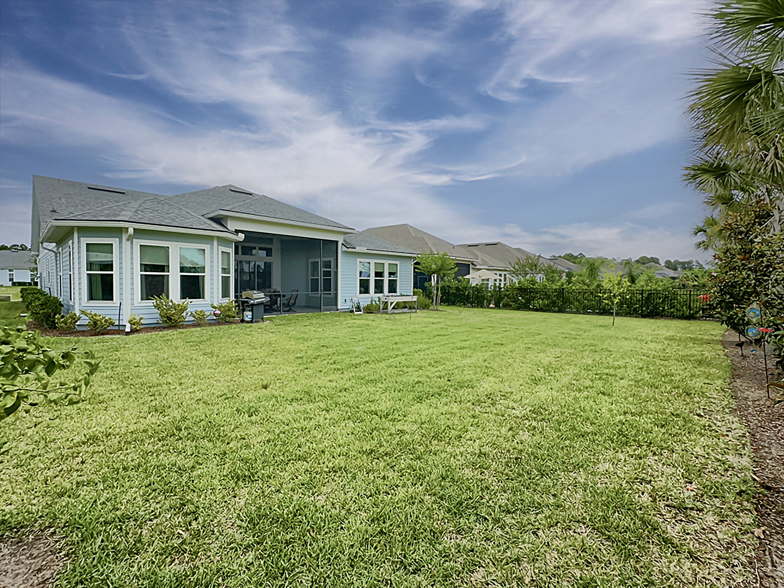
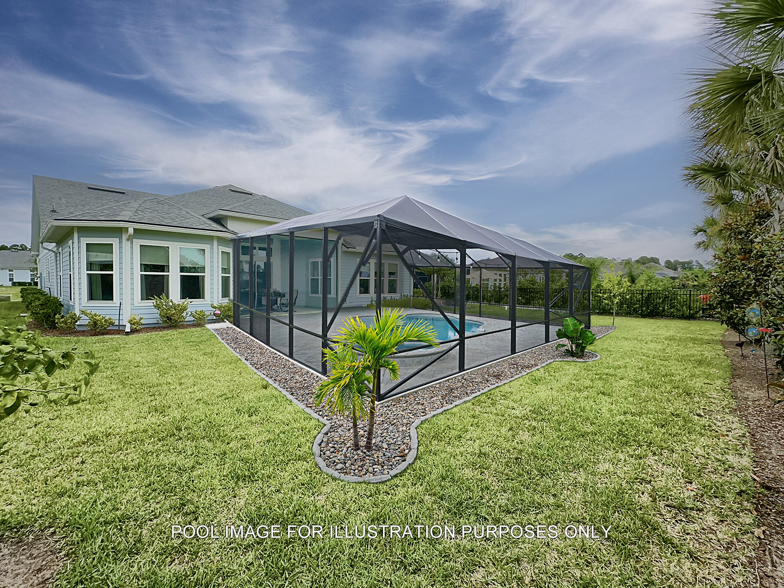
White 60" custom kitchen cabinets are enhanced with granite countertops, Bosch appliances, double wall ovens, microwave drawer, and large island with bar stool seating for comfy gatherings. Flooring is ceramic tile in the main living areas, with carpeted bedrooms. Coffered and trey ceilings add elegant touches to the home. Screened-in rear porch with cascading sliding glass doors encourages outdoor living. PHOTO WITH POOL AND ENCLOSURE IS VIRTUAL ONLY FOR EXAMPLE PURPOSES. The spacious three-car garage, plus a wall of built-in cabinets in the mud room make for great extra storage. Encompassing the award-winning Tom Fazio 18-hole golf course and championship quality clay tennis courts, you will enjoy year-round resort style living in the highly coveted Amelia National Golf & Country Club community. Living within the gates of this exclusive community includes access to the luxurious 25,000 square foot clubhouse that offers a pro shop, fine dining, and special events for its residents. The large luxurious pool with cabana and upscale fitness center with on-site personal trainer make the resort lifestyle a reality. Close to shopping, schools, and restaurants. A must see!

Overview

Property Status
Sold
Date Sold
August 1, 2025
Lot Size
0.26 Acres
MLS ID
112582
Property Type
Residential
Year Built
2020

Features & Amenities

Total Area
2,708 Sq.Ft.
Architecture Styles
One Story
Stories
1
Garage Spaces
3.0
Water Source
Public
Utilities
Cable Available
Pool
Community
Roof
Shingle
Parking
Driveway, Three Car Garage, Three or more Spaces, Garage Door Opener
Heat Type
Central, Electric, Heat Pump
Air Conditioning
Central Air, Electric, Heat Pump
Appliances
Dryer, Dishwasher, Disposal, Microwave, Oven, Refrigerator, Stove, Washer, Ice Maker
Other Interior Features
Ceiling Fan(s), French Door(s)/Atrium Door(s), Cable TV
Sewer
Public Sewer
Security Features
Gated Community
Other Exterior Features
Irrigation Sprinklers
Sales Price
$575,000
HOA
$899/yr
Zoning
PUD

Downloads

95191 POPLAR WAY

Schedule a Tour

We would love to help you see this beautiful home! As a full-service brokerage, we can help you tour. Please submit an offer, and answer questions about the buying process.

Thank you

for your interest in 95191 POPLAR WAY, Fernandina Beach, FL 32034

95191 POPLAR WAY
Navigate

I'm Interested In

95191 POPLAR WAY

or
  • CallDeb Cottle

    License #3157542

    (904) 556-9289
  • Follow Us On Instagram